Warehouses rarely fail for lack of effort; they run out of usable space. Forklifts need clear aisles, pickers need visible locations, and incoming pallets need somewhere safe to wait. Pallet Rack Systems turn vertical space into organized storage while keeping goods accessible. That sounds simple. In practice, the right layout depends on pallet sizes, load weights, equipment, and how often inventory moves.
Industry investment trends show why storage decisions deserve careful attention. MHI’s 2024 Annual Industry Report found that 55% of surveyed supply chain professionals planned to increase technology investment. The figure describes a broader push for more capable operations, not proof that racks alone improve performance. Still, it highlights the pressure on warehouses to handle inventory more efficiently. Well-planned racks can support that effort by improving capacity, location visibility, and picking flow.
But racks are not a cure-all. A layout that fits today’s stock may feel cramped after a seasonal surge or a change in pallet dimensions. Uneven loading, damaged uprights, and blocked aisles can also undermine an otherwise sensible design. A bent frame is easy to overlook during a rushed shift. That deserves attention. This article explores why pallet racking matters, how it supports daily warehouse work, and what operators should consider before selecting or changing a system. The details matter more than a tidy floor plan.
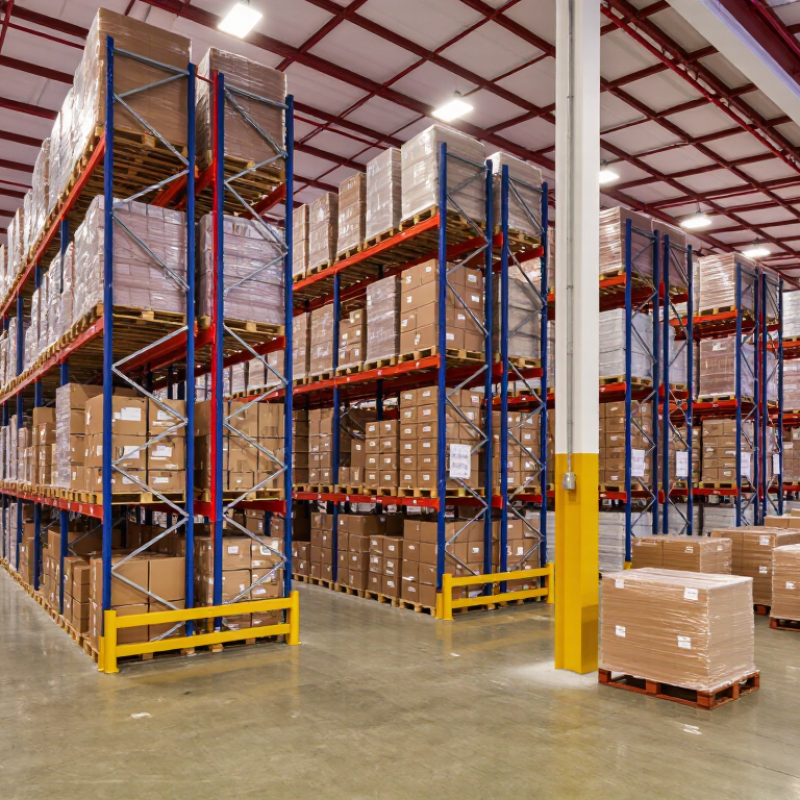
Pallet rack systems are steel structures that hold palletized goods above the warehouse floor. Upright frames support horizontal beams, creating bays at different heights. A forklift places each pallet on a beam level, while workers retrieve it when needed. The setup turns vertical space into storage space. That matters when floor area is limited.
Rack layouts can be designed for different inventory needs. In selective rack systems, each pallet is generally reachable from an aisle, which helps staff access varied products. Other layouts may store more pallets in a smaller footprint but limit direct access. The right choice depends on pallet size, load weight, stock rotation, and equipment. For example, a warehouse handling cartons on standard pallets needs clear beam spacing and aisle widths for safe forklift movement. Measurements matter. Still, a tidy drawing does not guarantee a smooth workflow; real traffic patterns can reveal problems after installation.
Tips: Check pallet dimensions and loaded weights before setting beam levels. Keep aisles clear, and inspect racks for bent uprights or loose components. Record damage promptly. Small alignment issues can be easy to overlook during a busy shift.
Pallet racks store goods on multiple beam levels, making use of vertical space. This illustrative example assumes two pallet positions per level; adding levels increases the number of positions within the same bay footprint.
Illustrative calculation: pallet positions per bay = 2 positions per level × number of levels. Actual rack layouts and safe capacities depend on pallet dimensions, loads, equipment, and warehouse design.
Pallet rack systems make warehouse space work in three dimensions. Instead of spreading pallets across the floor, racks use vertical clearance and keep stock accessible in defined locations. Space is three-dimensional. Aisle width, beam height, and load capacity should match the building, forklifts, and pallet sizes. A few inches of poorly planned clearance can waste storage positions or complicate handling.
Rack choice also affects how quickly workers find and move goods. Selective racks offer direct access to each pallet, while higher-density layouts may suit products stored in larger batches. But denser storage can mean slower picking if fast-moving items end up deep inside a lane. MHI’s 2024 Annual Industry Report found that 55% of respondents planned to invest in robotics and automation. That trend makes rack layout and equipment compatibility worth considering together. Racks are not magic. Review inventory turnover, floor conditions, sprinkler clearance, and safe load ratings before adding levels. And revisit the layout after operations change; a plan that worked for last year’s stock may now create blocked aisles or unused vertical space.
Pallet rack systems use vertical clearance and organized aisles to increase storage capacity while keeping inventory accessible. The figures below are general planning references; actual layouts depend on the building, equipment, pallet loads, and fire-safety requirements.
| Rack system | How it uses space | Typical aisle / access considerations | Selectivity | Good fit for |
|---|---|---|---|---|
| Selective pallet racking | Stores pallets vertically in individual locations and provides direct access without moving other pallets. | Conventional forklift aisles are often around 10–12 ft wide; the required width varies by truck and load. | High — each pallet location is directly accessible. | Warehouses with many SKUs or frequent picking. |
| Narrow-aisle racking | Reduces aisle space compared with conventional layouts, leaving more floor area for rack rows. | Aisles are commonly planned at roughly 8–10 ft, subject to the truck’s operating requirements. | High — typically retains direct access to each pallet. | Facilities seeking more locations while maintaining SKU access. |
| Very-narrow-aisle (VNA) racking | Uses very narrow operating aisles to dedicate more of the floor plan to storage rows. | Aisles are often around 5–7 ft and generally require compatible specialized equipment. | High — individual pallet locations remain accessible. | Buildings where floor space is limited and equipment investment is practical. |
| Double-deep racking | Places two pallet positions deep, increasing storage positions per rack row and reducing the number of access aisles. | Requires suitable reach equipment and enough working clearance for the selected truck. | Medium — the front pallet must be moved to reach the rear pallet. | Products stored in multiple pallets per SKU. |
| Drive-in / drive-through racking | Creates deep storage lanes that reduce the number of aisles between rack blocks. | Forklifts enter the lanes; lane depth and operating clearances must suit the equipment and load. | Lower — pallets within a lane are less individually accessible. | High-volume storage with several pallets of the same product. |
| Mobile pallet racking | Moves rack rows to open a shared access aisle, reducing the need for permanently open aisles. | Requires a designed moving system, safety controls, and a clear operating aisle when opened. | High — an aisle can be opened to access the required row. | Space-constrained storage with relatively lower access frequency. |
Aisle widths are approximate planning ranges, not design specifications. Confirm rack loads, clearances, sprinkler provisions, seismic requirements, and equipment compatibility with qualified professionals before installation.
Pallet rack systems matter because their layout determines how easily workers reach stock and move goods. In a busy warehouse, a picker should locate a pallet without blocking a forklift lane. Aligning aisles with receiving, picking, and dispatch areas can reduce unnecessary travel. Fast-moving items often belong near picking zones, while reserve stock can sit higher or farther away, within equipment and load limits. Clear labels and consistent bay numbering help staff find locations with less guesswork.
A rack layout also shapes material flow. Keep cross-aisles open at natural turning points, and avoid staging pallets where they narrow traffic. Separate pedestrian paths from vehicle routes where practical. Before changing rack positions, check pallet dimensions, forklift turning needs, beam clearances, and building constraints. These details sound mundane. They prevent costly bottlenecks. Even a sensible plan may feel awkward during the first busy week. Observe actual travel patterns and adjust carefully; a drawing does not always reflect daily work.
Tips: Mark aisle widths on the floor before installation. Walk the route with a loaded pallet, not just an empty truck. Check for damaged uprights, unclear labels, and blocked access during routine inspections. Small checks catch problems early.
Proper rack design turns vertical space into controlled storage, not merely extra capacity. Beam levels should match pallet height, load weight, and forklift reach. Clear aisles allow safer turns, while end-of-aisle guards help protect uprights from impacts. Each bay needs a visible load rating. Damaged frames should be taken out of service until assessed. Small details matter.
The U.S. Bureau of Labor Statistics’ 2023 Survey of Occupational Injuries and Illnesses reported 4.8 recordable cases per 100 full-time workers in warehousing and storage, compared with 2.4 across private industry. These figures are not specific to rack incidents, but they underline the risks in busy facilities.
OSHA’s material-handling rule, 29 CFR 1910.176(b), requires stored materials to remain stable and secure against sliding or collapse. Rack layouts should reflect actual pallet loads, floor conditions, and equipment clearances.
Inspect after impacts, not only on a calendar. Photograph bent columns. A bay can look usable when it is not.
Warehouses change over time: pallets vary, floors settle, and rushed replenishment can defeat a careful design. Daily checks matter too.
Warehouse teams choose pallet rack systems by matching storage design to daily work, not just available floor space. Start with the goods: note pallet size, load weight, and how quickly each item moves. Fast-moving products may need positions near dispatch, while slower stock can sit farther away. Measure clear ceiling height, aisle widths, dock locations, and forklift turning space. Check floor capacity with a qualified professional before installation. Small measurement errors matter.
Tips: Record peak inventory, not only average stock. Leave room for sprinklers, lighting, and safe access. If product sizes vary, adjustable beam levels can reduce wasted vertical space. Keep a simple layout plan for operators.
A rack layout may look efficient on paper but feel awkward during a busy shift. Watch how workers retrieve and replenish pallets, then adjust locations where traffic bunches up.
Selective racks offer direct access to many pallet positions, while higher-density options can save space but limit access. The right choice depends on inventory flow and handling equipment. Revisit the setup when product lines or order patterns change; a good plan is rarely perfect forever.
It is a steel structure with upright frames and horizontal beams. Forklifts place palletized goods on the beam levels. Workers retrieve them as needed.
They use vertical clearance instead of spreading pallets across the floor. Beam height and aisle width must suit the building and forklifts. Space is three-dimensional.
Consider pallet dimensions, loaded weight, stock rotation, and handling equipment. Selective racks allow direct access to each pallet. Denser layouts may store more goods in less floor space, but can slow picking.
They suit warehouses with varied products that workers need to reach directly. Each pallet is generally accessible from an aisle. That can simplify retrieval.
Yes. Fast-moving products stored deep inside a lane may take longer to reach. Dense storage is not always the better choice.
Measure each pallet and confirm its loaded weight. Check beam spacing, aisle clearance, and rack load ratings. A few inches matter.
Look for bent uprights, loose components, and alignment problems. Keep aisles clear and record damage promptly. Busy shifts make small issues easy to miss.
Yes. Forklift traffic may expose problems that a drawing missed. Review stock turnover, floor conditions, sprinkler clearance, and unused vertical space. I would recheck the plan when operations change.
Pallet Rack Systems are essential warehouse structures designed to store goods on sturdy, organized shelving supported by upright frames and beams. By using vertical space as well as floor space, they help warehouses increase storage capacity without expanding their footprint. Different configurations can accommodate a range of load sizes and storage needs, making it easier to keep products orderly and visible.
A well-planned rack layout also supports efficient inventory access and smoother material movement, helping staff locate, retrieve, and replenish goods with less disruption. Proper design, installation, load management, and clear aisles contribute to a safer working environment. When selecting racks, warehouses should consider the types and sizes of goods they handle, how often items move, available space, and equipment requirements. Choosing a system that fits daily operations can improve organization, space use, and workflow over time.